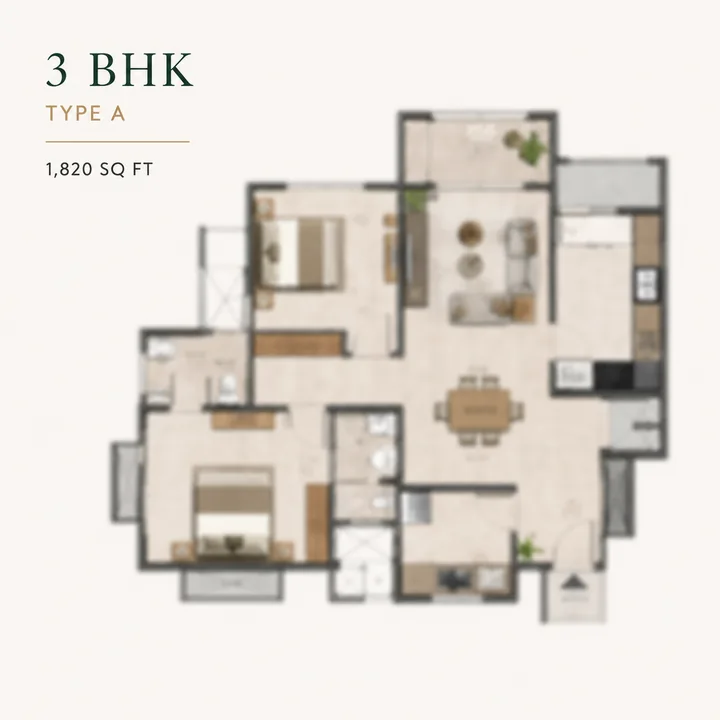
3 BHK Type A
The efficient large 3 BHK - the entry into the community, with lake-facing balconies on the premium stack.
A pre-launch, 4.28-acre lake-facing community of 240 premium 3 & 4 BHK apartments in two 20-floor towers, on the Uttarahalli / Vasanthpura lake belt off Kanakapura Road, South Bengaluru. Developed by Rainbow Properties - the lake is the product. From Rs 2.40 Cr.
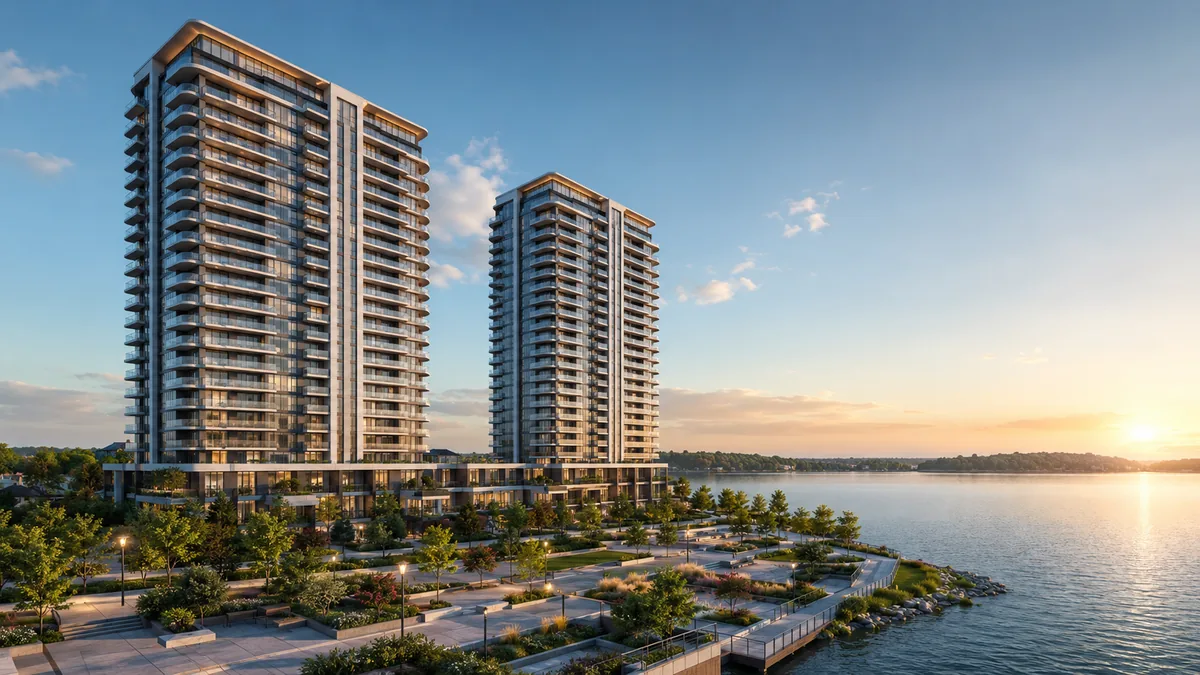
Rainbow Uno is a pre-launch, 4.28-acre community of 240 premium lake-facing apartments in the Vasanthpura, Uttarahalli and Subramanyapura belt off Kanakapura Road, with Kumaraswamy Layout as its adjacent anchor. Two 20-floor towers, spacious 3 and 4 BHK homes in the 1,820 to 2,270 sq ft band, from Rs 2.40 Crore. K-RERA registered (PRM/KA/RERA/1251/310/PR/180326/008540). For another Bengaluru read, Ramky Fortuna helps ground the project story in buyer fit, product type, and the level of document clarity needed before moving ahead.
There is one reason to look at Rainbow Uno before anything else on this stretch of South Bengaluru: the lake. Uttarahalli and Vasanthpura sit on one of the last surviving lake belts inside the city's south-western quadrant, and a genuinely lake-facing high-rise - a building planned so its premium homes look directly onto open water, not a "view from some floors" claim - is a scarce, non-replicable asset. That scarcity is the spine of the Rainbow Uno case, and it is why the tower placement, the balcony orientation, the clubhouse deck and the landscape promenade are all built around the water rather than around a central pool.
First, the lake orientation. Most premium apartments in Bengaluru are introverted: the towers ring a podium, the best views are of the pool, and the perimeter faces a road. Rainbow Uno inverts that logic - the two towers are turned so the premium 3 and 4 BHK homes look across the lake belt, and the amenity deck, promenade and pool are pulled toward the water edge. A lake-facing balcony changes the daily experience of a home, and it changes the resale story, because a buyer five years from now is buying a view no future project can reproduce.
Second, the large-format 3 and 4 BHK mix. At 1,820 to 2,270 sq ft, these are not compact starter homes - Rainbow Uno is positioned for end-user families and upgraders who want genuinely spacious primary homes, including 4 BHKs for multi-generational households. With only 240 apartments across two towers on 4.28 acres, net density is low for a high-rise: fewer neighbours per floor, faster elevator access, and a more owner-occupied resident profile than the 800-to-1,500-unit mega-projects that dominate the corridor.
Third, the location arbitrage. Uttarahalli, Vasanthpura, Subramanyapura and Kumaraswamy Layout are among the most established residential pockets in South Bengaluru - decades-old neighbourhoods with schools, hospitals, markets and temples already in place, unlike the raw-land launches further down Kanakapura Road still waiting for their social infrastructure. Buyers get neighbourhood maturity, metro-corridor connectivity, and a rare lake frontage - a combination hard to assemble elsewhere at this price. Scarcity of land inside a mature neighbourhood, plus scarcity of lake frontage, is the double moat here.
Kanakapura Road launches cluster in two bands - value 2/3 BHK product further south around Talaghattapura and Kaggalipura, and large townships around Konanakunte. Rainbow Uno sits in a tighter niche: a premium, low-count, lake-facing building inside the established inner belt, where new large-format supply is genuinely constrained because the neighbourhood is already built out. For the target buyer - a South-Bengaluru family upgrading to a large 3 or 4 BHK, a multi-generational household, or an investor who understands that a lake view is a non-reproducible asset - Rainbow Uno is one of the more differentiated pre-launch propositions on the corridor: the lake is the product, the neighbourhood is already built, and the unit count is small.
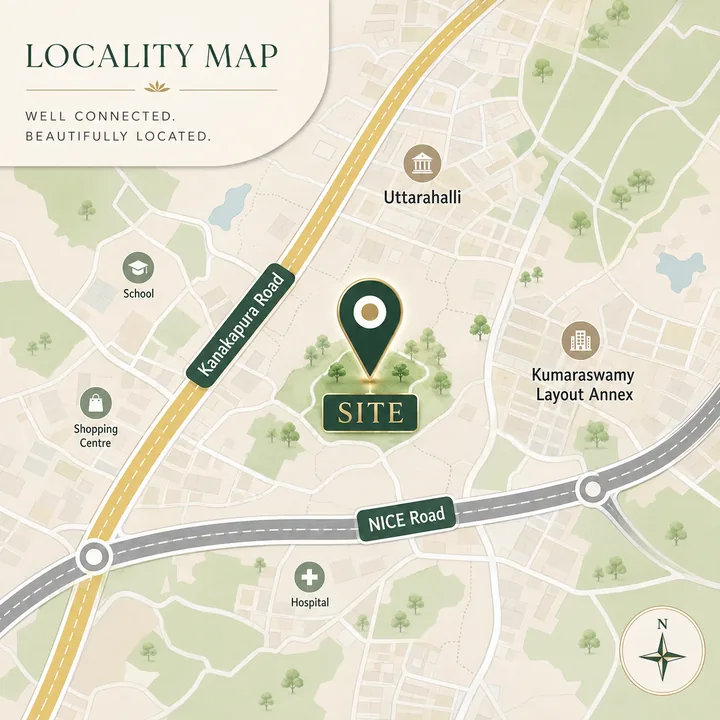
Rainbow Uno sits inside the established Uttarahalli / Vasanthpura / Subramanyapura pocket, with Kumaraswamy Layout as the adjacent anchor, all hung off the Kanakapura Road spine. The Uttarahalli main road market is adjacent, Subramanyapura is around 2 km, and Kumaraswamy Layout 2-3 km away.
The corridor is served by Namma Metro's Green Line, with Konanakunte Cross (~4-5 km), Vajarahalli and Yelachenahalli stations giving this belt multiple park-and-ride options into the city. NICE Road provides the fast outbound link to Electronic City, Mysore Road and the Outer Ring Road. Unlike raw-land launches further south, Rainbow Uno inherits a finished neighbourhood - schools, hospitals, markets and temples already within a few kilometres. See the full Rainbow Uno location guide.
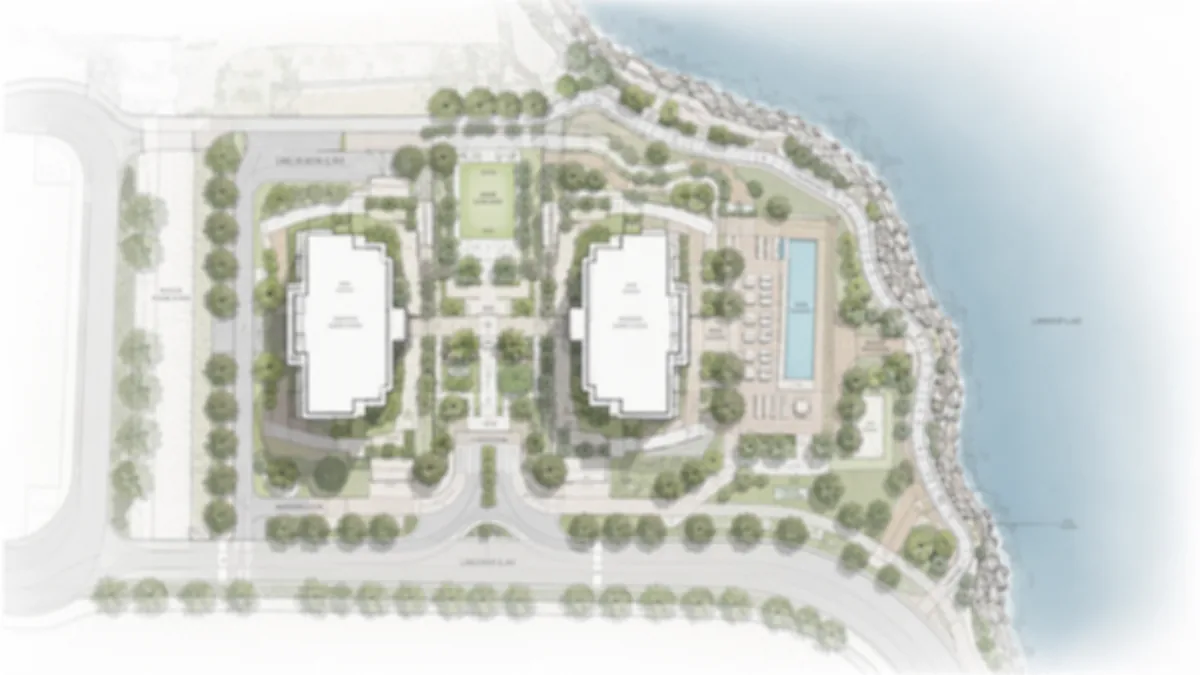
The 4.28-acre site is planned as a single gated community with two 20-floor towers, a clubhouse, layered landscape and - the organising move - a deliberate orientation toward the lake belt. Vehicular movement is kept to a peripheral loop and the basements, while the interior is a pedestrian-first zone connecting the towers to the clubhouse, the pool and the lakefront promenade.
The premium homes and the amenity deck take the water side; parking, services, the DG yard, the STP and the utility cores are pushed to the road-facing edge and screened by landscape. The result is a campus that feels larger and more open than its acreage, because the lake reads as borrowed open space beyond the property line. See the full master plan page.
Four large-format layouts across two configurations: 3 BHK at 1,820 and 2,000 sq ft, and 4 BHK at 2,144 and 2,270 sq ft. All share the same premium fit-out and access to the lake-facing amenity deck, with the premium tiers oriented for maximum glazing toward the water.
The efficient large 3 BHK - the entry into the community, with lake-facing balconies on the premium stack.
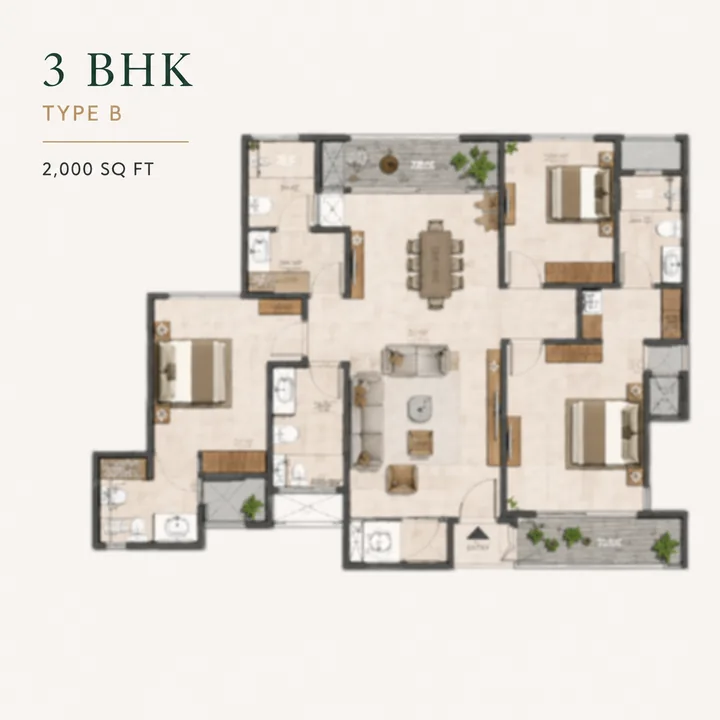
The larger 3 BHK with study / utility flex - the space of a small 4 BHK without the fourth bedroom.
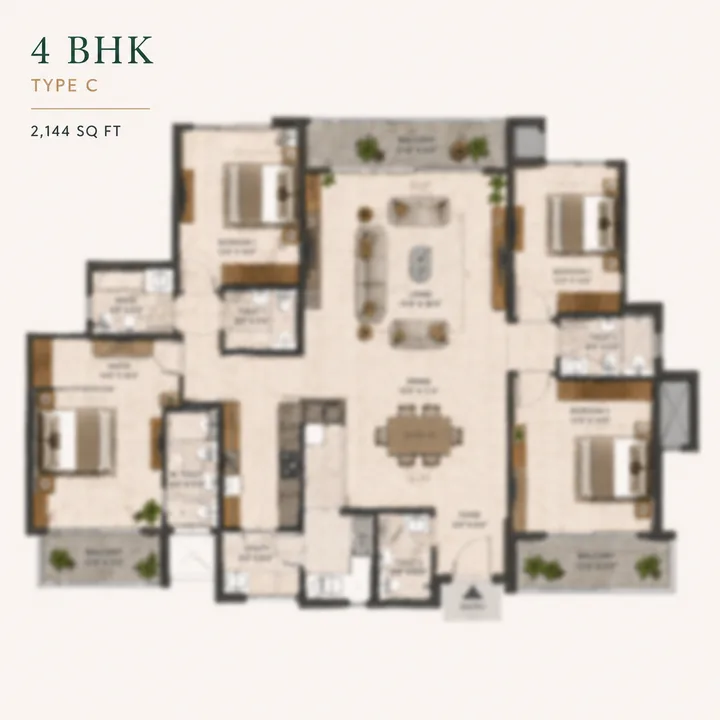
The family 4 BHK - four true bedrooms for multi-generational households, without a villa budget.
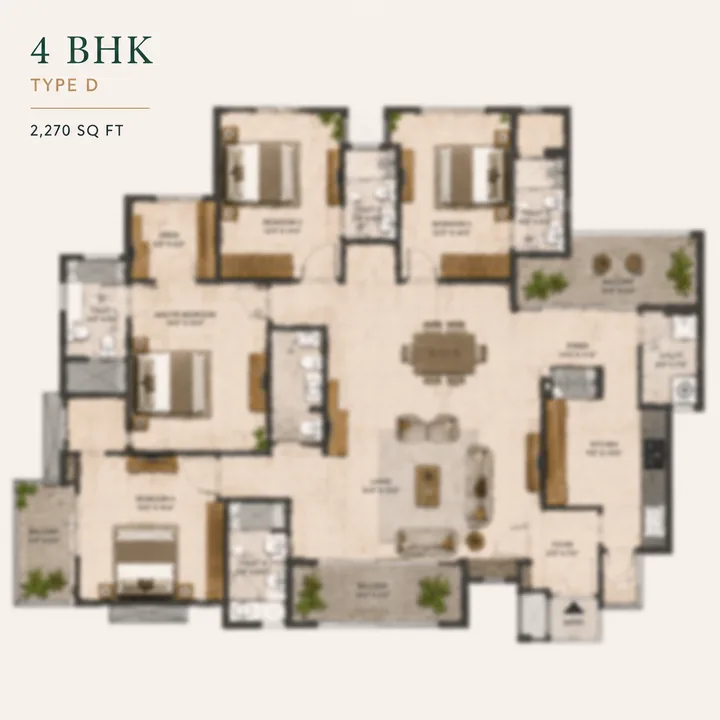
The premium lake-facing 4 BHK - the flagship home, the best orientation, and the scarcest product in the building.
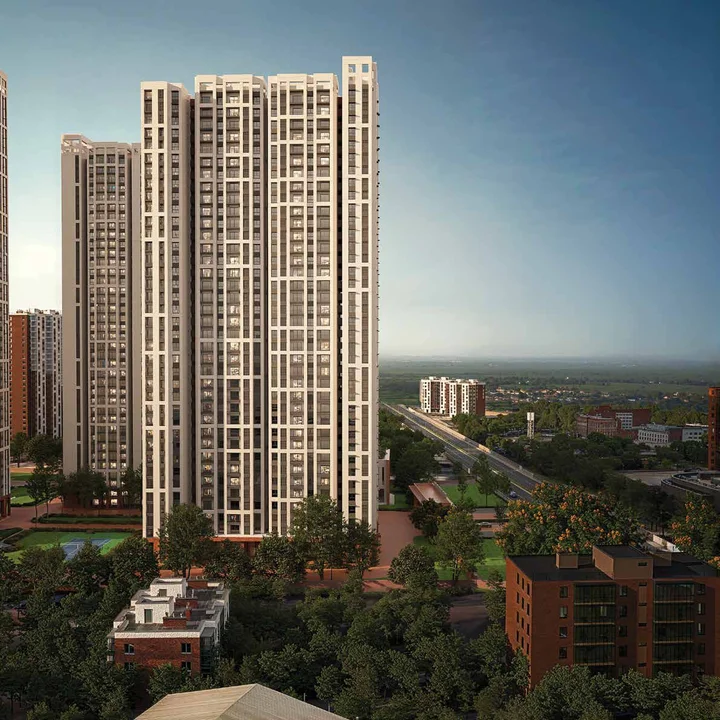
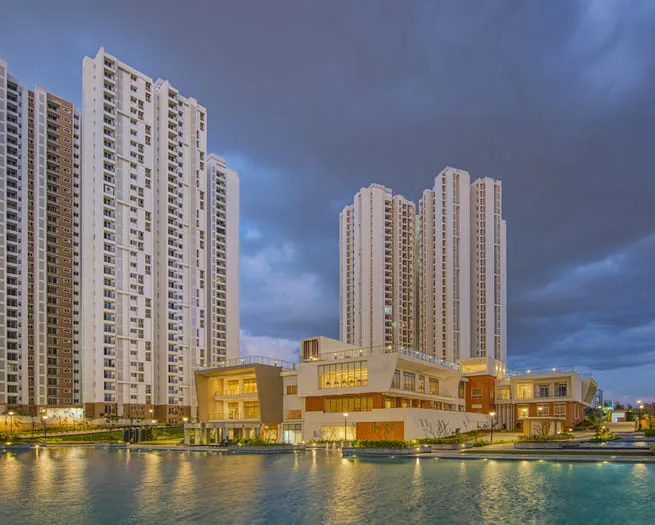
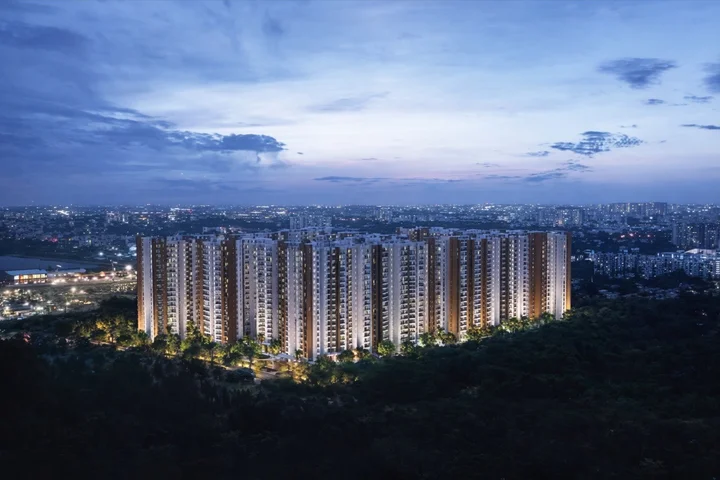
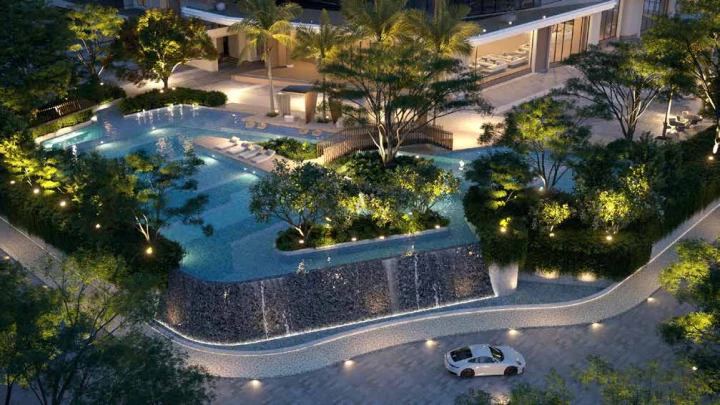
Architect's impressions organised around the water: the lake-facing elevation, the upper-floor lake view, the waterfront clubhouse and pool deck, the lakefront promenade, and a premium 4 BHK living-dining bay opening to the lake.
The amenity programme is organised around a clubhouse and a lakefront edge rather than a single central pool. The water is the community's shared amenity, and the built facilities extend toward it - right-sized for 240 homes, so bookable slots stay genuinely usable.
The intent is that the water is the community's shared amenity, and the built facilities extend toward it: the swimming pool and separate kids' pool are pulled to the lake-oriented deck where the site permits, the clubhouse sits toward the water side, and the lakefront promenade lets residents walk and sit by the lake in the evening rather than only see it from a balcony. Wellness and sport run deep for a mid-sized project - gym, yoga studio and spa with steam and sauna, indoor badminton and squash, and outdoor courts and a sports lawn - while the family programme spans crèche, kids' play, toddler zone, senior court and pet park. Utility infrastructure includes 100% DG backup, high-speed elevators, EV-charging provision, rainwater harvesting, an STP, an organic waste converter, solar-hybrid common-area lighting, and gated single-point access with CCTV.
A pre-launch, premium lake-facing product priced from Rs 2.40 Crore onwards for the entry 3 BHK, scaling up through the larger 3 BHK and the two 4 BHK variants. Figures are indicative pre-launch estimates on an illustrative Rs 11,800/sq ft base rate; stamp duty, registration and fit-out are additional.
| Type | Configuration | Super built-up | Indicative all-in |
|---|---|---|---|
| Type A | 3 BHK | 1,820 sq ft | Rs 2.40 Cr |
| Type B | 3 BHK | 2,000 sq ft | Rs 2.63 Cr |
| Type C | 4 BHK | 2,144 sq ft | Rs 2.82 Cr |
| Type D | 4 BHK | 2,270 sq ft | Rs 2.98 Cr |
Rainbow Uno works best for a South-Bengaluru family upgrading to a large lake-facing 3 or 4 BHK, a multi-generational household needing four bedrooms, or a view-led investor who understands that a lake view is a non-reproducible asset. The lake is the product, the neighbourhood is already built, and the unit count is small.
As a pre-launch, pricing, specifications, possession dates and the final amenity list are subject to the official launch documentation - verify each against the sanctioned plan and the RERA filing. The premium positioning also puts the per-square-foot rate above corridor mid-band; the lake-facing units justify it, but a road-facing unit should be judged on its own merits. Buyers commuting daily to Whitefield or the northern ORR should test the drive first. See the full buyer-fit analysis.
The economic case for Rainbow Uno rests on three layers of scarcity and one corridor tailwind. Lake-frontage scarcity: a protected lake cannot be built next to twice, so once Rainbow Uno takes the frontage no future project can offer the same view, and that premium widens as the surrounding area densifies. Mature-neighbourhood scarcity: Uttarahalli and Kumaraswamy Layout are built-out, and large new premium sites inside these pockets are rare, which constrains future competing supply and supports resale liquidity. Large-format scarcity: 3 and 4 BHK homes at 1,820 - 2,270 sq ft serve the upgrader and multi-generational segment, under-supplied relative to the flood of compact 2/3 BHK product on the corridor.
The corridor tailwind is the Green Line metro, NICE Road connectivity, and the maturing of Kanakapura Road, which underpin capital-value growth here. For an end-user, Rainbow Uno converts rent into equity in a home that is both a lifestyle asset (the lake) and a defensible resale asset; for a mid-horizon investor, the lake-facing premium units are the units to target. The single decision that determines whether a buyer captures that value is unit selection - lake-facing over road-facing.
Rainbow Uno is developed by Rainbow Properties (rainbowproperties.in), a Bengaluru residential developer founded in 2009 and led by managing director Mr. Supreeth Suresh, who brings a corporate finance background from ANZ and Citibank into real-estate development. The portfolio is concentrated on the South-Bengaluru Kanakapura Road, Uttarahalli and Vajarahalli belt - the exact micro-market in which Rainbow Uno sits.
Two earlier projects are directly relevant: Rainbow Waterfront and Rainbow Lake Square, both water-themed addresses in Uttarahalli - direct evidence that the developer has built water-adjacent projects before, precisely the expertise a lake-facing project benefits from. Rainbow Properties is a distinct company, unrelated to the Kolkata firm "Rainbow Infrastructure"; buyers researching online should treat the developer's own communications and the RERA filing as authoritative. The honest counterpoint is scale - Rainbow Properties is a focused, mid-sized developer rather than a national brand, so buyers should diligence the completed-project delivery record directly and visit a completed, lived-in Rainbow project before committing.
For the full track record and leadership detail, see the Rainbow Properties profile. The official developer site is rainbowproperties.in.
Quick answers on the developer, location, RERA, configurations, pricing, possession, and the lake orientation for Rainbow Uno.
Rainbow Uno is a pre-launch, 4.28-acre premium lake-facing apartment project in the Vasanthpura / Uttarahalli / Subramanyapura belt off Kanakapura Road, South Bengaluru, with Kumaraswamy Layout as its adjacent anchor. It comprises 240 homes in two 20-floor towers, in 3 BHK and 4 BHK configurations.
Rainbow Properties (rainbowproperties.in), a Bengaluru residential developer founded in 2009 and led by Mr. Supreeth Suresh. Its earlier projects include Rainbow Waterfront and Rainbow Lake Square in Uttarahalli, Rainbow Glendale in Vajarahalli, and Rainbow Centrum on Kanakapura Main Road. It is not connected to the unrelated Kolkata firm "Rainbow Infrastructure".
In the established Uttarahalli / Vasanthpura / Subramanyapura pocket off Kanakapura Road in South Bengaluru, adjacent to Kumaraswamy Layout, on the Uttarahalli / Vasanthpura lake belt. The location sits within a few kilometres of Konanakunte Cross, Vajarahalli and Yelachenahalli metro stations on the Green Line.
Two 3 BHK variants (1,820 and 2,000 sq ft) and two 4 BHK variants (2,144 and 2,270 sq ft), spanning a 1,820 to 2,270 sq ft band - all large-format, end-user-oriented homes.
Pricing starts from approximately Rs 2.40 Crore onwards for the entry 3 BHK (pre-launch). The larger 3 BHK and the 4 BHK variants scale up from there. Stamp duty, registration and other statutory charges are additional.
Yes. The Karnataka RERA registration number is PRM/KA/RERA/1251/310/PR/180326/008540, with registered status. Buyers can verify it on the K-RERA portal.
Rainbow Uno is planned as a lake-facing community on the Uttarahalli / Vasanthpura lake belt in South Bengaluru. The specific waterbody should be confirmed against the sanctioned plan and site visit; the lake-facing orientation is the project's defining feature.
240 apartments across two towers of 20 floors each, on a 4.28-acre site - a deliberately low unit count for a high-rise, which keeps the community intimate and owner-occupied in profile.
As a pre-launch project registered in early 2026, possession is estimated in the Q4 2029 to Q2 2030 window based on standard K-RERA timelines for a two-tower, 20-floor high-rise. Confirm the committed date on the RERA filing.
A clubhouse with banquet hall and business lounge; gym, yoga studio and spa; swimming and kids' pools; indoor and outdoor sports; a lakefront promenade, greens and jogging track; creche, kids' play, senior court and pet park; plus DG backup, EV-charging provision, STP, rainwater harvesting and gated security.
The investment case rests on three scarcities - lake frontage (non-reproducible), a built-out mature neighbourhood (constrained future supply), and large-format 3/4 BHK homes (under-supplied) - plus the Kanakapura Road metro-and-NICE corridor tailwind. The lake-facing units are the ones to target for both lifestyle and resale.
Submit an enquiry via the contact page and the sales team will respond with the price list, availability and a site-visit slot. As a pre-launch, early expressions of interest generally secure the best lake-facing floor and unit selection.
Request the current price list, brochure, and a site-visit slot to confirm the lake orientation of a specific unit. Our team replies within one working day.
Contact us