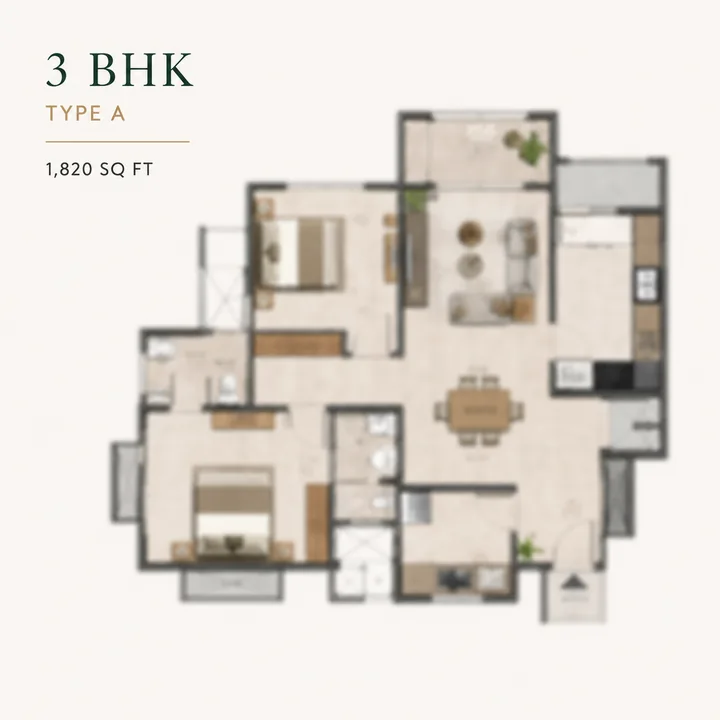
Type A - 1,820 sq ft 3 BHK
The efficient large 3 BHK and entry into the community - a full three-bedroom, three-toilet home with a generous living-dining bay, a separate utility, and balconies that address the water on the lake-facing stack.
Rainbow Uno offers a large-format mix aimed at end-user families: two 3 BHK variants (1,820 & 2,000 sq ft) and two 4 BHK variants (2,144 & 2,270 sq ft), spanning a 1,820 to 2,270 sq ft band, with the premium tiers oriented to face the lake.
Unlike the corridor's high-volume 2/3 BHK compact product, Rainbow Uno's homes are genuinely spacious primary residences, with the premium tiers oriented to face the lake. As a pre-launch project, room dimensions are indicative of the design intent; confirm the final plans against the sanctioned drawings at booking. All four types share the same premium fit-out standard, the same access to the clubhouse and lake-deck amenities, and covered car parking.
| Type | Config | Super built-up | Approx carpet (~66%) | Bedrooms | Toilets |
|---|---|---|---|---|---|
| Type A | 3 BHK | 1,820 sq ft | ~1,200 sq ft | 3 | 3 |
| Type B | 3 BHK | 2,000 sq ft | ~1,320 sq ft | 3 | 3 |
| Type C | 4 BHK | 2,144 sq ft | ~1,415 sq ft | 4 | 4 |
| Type D | 4 BHK | 2,270 sq ft | ~1,498 sq ft | 4 | 4 (incl. powder) |
The efficient large 3 BHK and entry into the community - a full three-bedroom, three-toilet home with a generous living-dining bay, a separate utility, and balconies that address the water on the lake-facing stack.
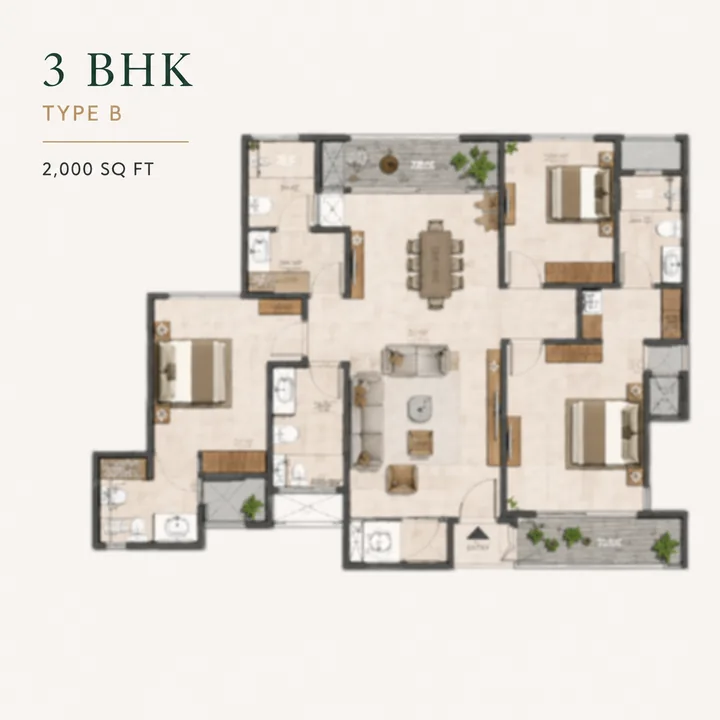
The larger 3 BHK adds depth to the living-dining bay and bedrooms, and typically accommodates a study nook or a larger utility - the 3 BHK for buyers who want the space of a small 4 BHK without the fourth bedroom.
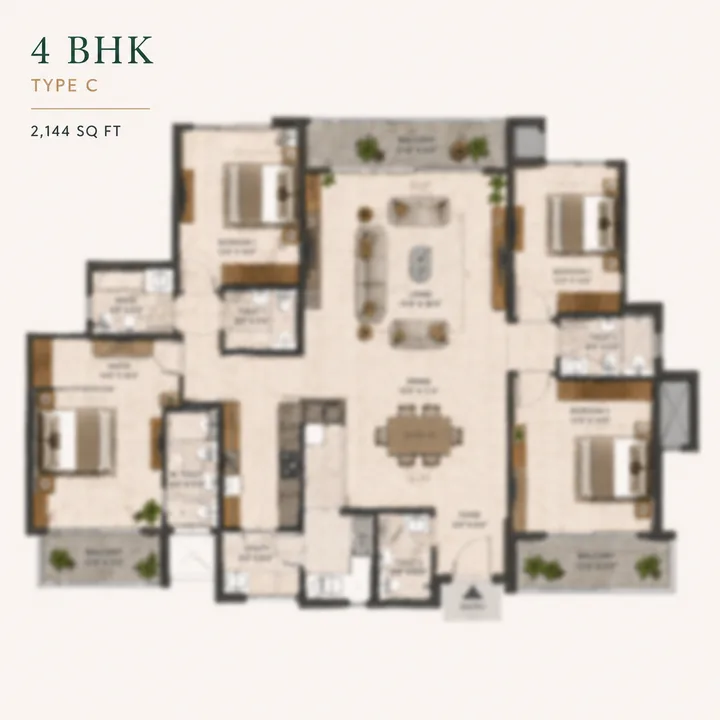
The family 4 BHK - four true bedrooms without stepping up to a villa budget, aimed squarely at multi-generational households who need a genuine fourth bedroom and four toilets.
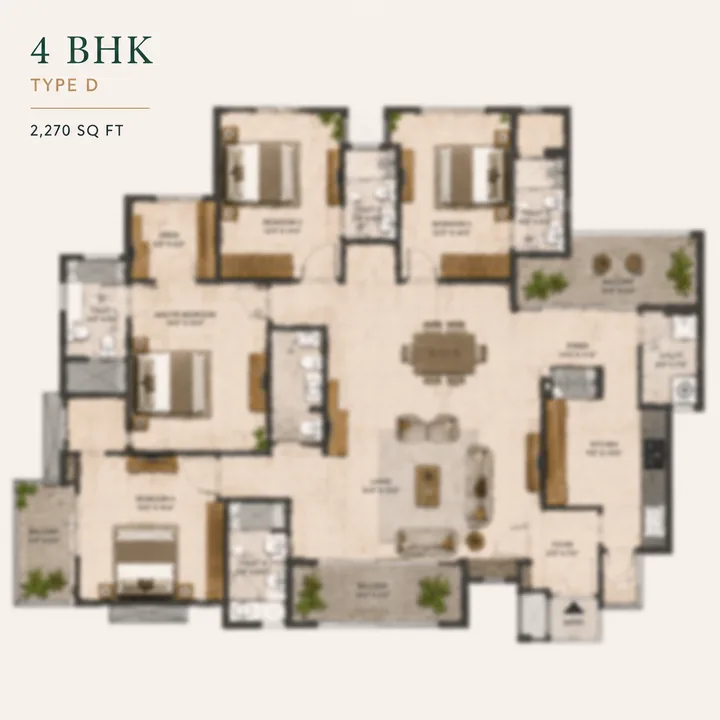
The flagship home - the largest layout, positioned on the lake-facing tiers with maximised glazing to the water, a walk-in master wardrobe, a wide lake-facing balcony and a guest powder room. The unit to target for lifestyle and resale.
Type A suits a family that wants a genuinely spacious 3 BHK primary home without stepping up to the 2,000 sq ft variant - couples with one or two children, or an end-user upgrading from a compact 2/3 BHK elsewhere on the corridor. On the lake-facing stack, it is the most accessible way into a lake-view home at Rainbow Uno. Type B suits a family that values living-room generosity and larger bedrooms - a growing family, or a couple who work from home and want a study zone; the extra 180 sq ft over Type A shows up mostly in the living-dining and master, where it is felt daily.
Type C suits multi-generational families - grandparents plus parents plus children - who need four bedrooms and four toilets in a single home, and who would otherwise be pushed toward a villa or two separate flats; the fourth bedroom, often used as a parent suite or a guest-plus-study, is the deciding feature. Type D suits the buyer for whom the lake view is the point - a family that wants the largest home in the community, oriented to open water, with four bedrooms and a guest powder room. This is the unit to target for both lifestyle and resale, because a lake-facing 4 BHK of this size is the scarcest, least-reproducible product in the building.
The estimated carpet-to-super-built-up ratio across all four types is ~66%, consistent with contemporary Bengaluru high-rise construction: Type A ~1,200 sq ft carpet / 1,820 SBUA; Type B ~1,320 / 2,000; Type C ~1,415 / 2,144; Type D ~1,498 / 2,270. The K-RERA carpet area is the standard to normalise on when comparing Rainbow Uno to other corridor projects - always compare carpet-per-rupee, not super-built-up-per-rupee. Confirm the exact carpet figures on the RERA filing, which states carpet area for each unit type. Every apartment is designed for cross-ventilation and daylight, with the premium tiers oriented to maximise glazing toward the water.
Prioritise orientation over floor. At Rainbow Uno the lake-facing orientation matters more than raw floor height - a mid-floor lake-facing home beats a high-floor road-facing one for both daily living and resale. Use the 4 BHK's fourth bedroom deliberately: in Types C and D, the fourth bedroom works best as a parent suite, a guest-plus-study, or a home office, so decide the function before fit-out so the wardrobe and power layout suit it. Zone the large living-dining bays: Types B and D have living-dining depth enough to split into a formal and a family zone, so avoid a single furniture run that flattens the volume. And keep the lake-facing balcony open: on premium units, resist enclosing the lake-facing balcony - it is the feature you paid for, and an open balcony preserves the cross-ventilation and the view.
Both configurations are available across the two 20-floor towers, with the lake-facing stacks carrying the premium. Lower-mid floors offer the best balance of view, quick elevator access and reduced wind exposure - good for families with young children or senior residents. Upper lake-facing floors give the best, most open water views and the strongest resale premium. Road-facing stacks are a lower-price entry into the building; evaluate them on the merits of the specific view and the price differential. The single most important selection decision at Rainbow Uno is lake-facing versus road-facing - on a site visit, confirm the exact orientation of the stack you are considering, because the lake view is the asset you are paying the premium for.
The 4 BHK homes (Types C and D) are aimed squarely at multi-generational families and senior-plus-adult-children households who need four true bedrooms without stepping up to a villa budget. The 3 BHK homes (Types A and B) serve upgraders moving from a compact 2/3 BHK to a genuinely spacious primary home in a neighbourhood they already know. Across all four types, the carpet-to-super-built-up ratio is estimated at ~66%, consistent with contemporary Bengaluru high-rise construction, and the K-RERA filing states the exact carpet area for each unit type - the number to normalise on when comparing Rainbow Uno against other corridor projects. For the full pricing of each configuration, the cost-sheet breakdown and the payment plan, see the price page.
Consistent across all four types, at a premium tier (confirm against the official brochure): large-format vitrified tiles in living, dining and bedrooms; antiskid vitrified in balconies and toilets; a modular-ready kitchen with utility (washing-machine and purifier points); premium branded sanitary / CP fittings (Kohler / Grohe / Jaquar class); an engineered / veneer main door; UPVC or aluminium sliding windows with mesh and maximised glazing on lake-facing units; adequate electrical load per flat with 100% DG backup, AC and TV points, and EV-ready parking; and acrylic emulsion internal painting with a textured exterior finish. For the full pricing of each configuration and the cost-sheet breakdown, see the price page.
The choice between the four types comes down to how many bedrooms a household needs and whether the priority is the lake-facing orientation of the premium tiers. On a site visit, confirm the exact orientation of the stack you are considering and read the K-RERA carpet area for each unit type, because the lake-facing placement - not the raw floor height - is the asset the premium pays for and the feature that most fully expresses the Rainbow Uno proposition.
Type A: 3 BHK, 1,820 sq ft. Type B: 3 BHK, 2,000 sq ft. Type C: 4 BHK, 2,144 sq ft. Type D: 4 BHK, 2,270 sq ft (premium lake-facing). All are large-format, three-or-four-bedroom homes with a ~66% estimated carpet ratio.
Estimated carpet areas are ~1,200 sq ft (Type A), ~1,320 sq ft (Type B), ~1,415 sq ft (Type C) and ~1,498 sq ft (Type D), at an estimated ~66% carpet-to-super-built-up ratio. Confirm the exact carpet figures on the K-RERA filing, which states carpet area for each unit type.
Yes - the 4 BHK variants (Types C and D) are planned as genuine four-bedroom homes with four toilets, aimed at multi-generational families, rather than a 3 BHK with a small study labelled as a fourth room. Confirm the layout against the sanctioned plan.
Lake-facing units are on the water side of each tower, with balconies and larger glazing addressing the lake and an un-buildable open horizon; they carry a price and resale premium. Road-facing units are a lower-price entry into the building. The lake-facing versus road-facing choice is the most important unit-selection decision at Rainbow Uno.
Premium tier (intended, to be confirmed at launch): large-format vitrified flooring, modular-ready kitchens, premium branded sanitary and CP fittings, UPVC / aluminium sliding windows with maximised glazing on lake-facing units, 100% DG backup, and EV-charging provision.
Request the full floor-plan set and cost sheet, and book a site visit to confirm the lake orientation of your chosen stack.
Contact us