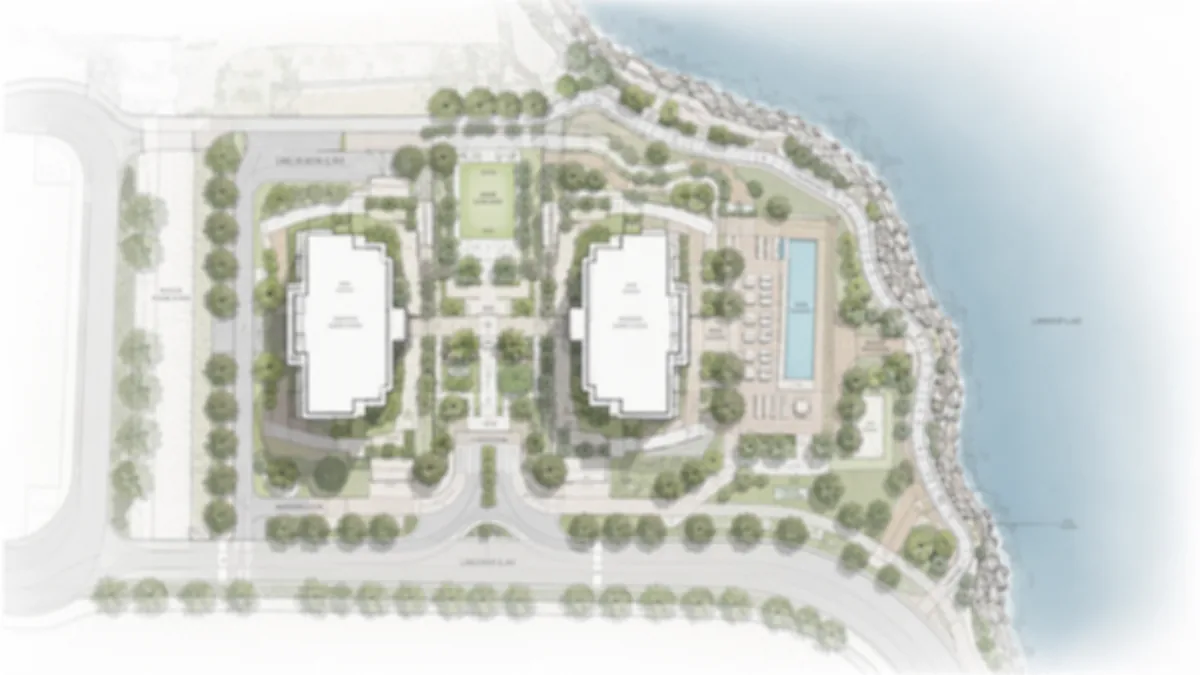
The organising idea - face the lake
Most Bengaluru high-rises are introverted: the towers ring a central podium, the amenities and pool sit in the middle, and the building's best faces look inward. Rainbow Uno inverts this. The two towers are placed and turned so their premium homes look outward across the lake belt, and the amenity deck, the pool and the landscape promenade are pulled toward the water edge rather than buried in a central courtyard.
The road-facing edge takes the parking access, the services, the DG yard, the STP and the utility cores, screened by landscape - so the "back of house" faces the road and the "front of house" faces the water. This is the single most consequential decision in the master plan, and everything else follows from it: which homes are premium (the lake-facing tiers), where the amenities go (toward the water), and how the landscape is programmed (a promenade along the lake edge rather than a ring around a pool). At roughly a quarter of the plot under buildings, the balance is open ground, landscape, promenade and amenities, and with the lake reading as borrowed open space beyond the boundary, the campus feels considerably larger and more open than its 4.28 acres.
Land-use breakdown (indicative)
| Component | Approx footprint | Notes |
|---|---|---|
| Tower 1 (20 floors) | ~9% of plot | Placed for lake orientation on premium tiers |
| Tower 2 (20 floors) | ~9% of plot | Placed for lake orientation on premium tiers |
| Clubhouse | ~5% of plot | Toward the lake / amenity deck side |
| Swimming pool + deck | ~4% of plot | Pulled toward the water edge |
| Driveways + peripheral loop | ~10% of plot | Road-facing edge and perimeter |
| Lakefront promenade + landscape | ~35% of plot | The water edge and central green |
| Sports courts + play zones | ~8% of plot | Distributed in the landscape |
| Services (DG, STP, OWC, utility) | ~4% of plot | Road-facing edge, screened |
At roughly a quarter of the plot under buildings, the balance is open ground, landscape, promenade and amenities. With the lake reading as borrowed open space beyond the property line, the campus feels considerably larger and more open than its 4.28 acres.
Tower placement and circulation
The two 20-floor towers are positioned to maximise the number of lake-facing homes and to give both towers a share of the water view. The apartments on the water side of each tower are the premium units - larger glazing, balconies addressing the lake, and the un-buildable open horizon. With only two towers on 4.28 acres, inter-tower spacing is generous, preserving light, cross-ventilation and privacy.
Rainbow Uno separates vehicular movement from the pedestrian and amenity zones. Vehicles enter through a single gated point on the road-facing edge, drop off at the tower lobbies, and descend to parking; the interior of the site - the promenade, the clubhouse forecourt, the pool deck and the play areas - is a pedestrian-first zone. The single-gateway design simplifies security, with one controlled entry point covering the whole campus.
The lakefront promenade and landscape
The defining landscape element is the lakefront promenade - a walking deck along the water side of the site, planted and furnished with seating nooks, that lets residents actually use the lake edge rather than merely look at it from a balcony. This is what turns "lake-facing" from a view into a daily amenity. Inward of the promenade, the landscape is layered: a water-edge band with planted buffers and seating; a central green with a jogging track and reflexology pathway looping through; and play and recreation pockets - kids' play, toddler zone, senior citizens' court and pet park - distributed within the green. The intent is a soft, green, walkable ground plane with the water as its focal edge - the antithesis of a hardscaped podium.
The clubhouse anchors the social life of the community and is positioned toward the lake / amenity-deck side so that the pool, the deck and the clubhouse read as a single water-oriented amenity zone. It houses the indoor programme - banquet / multipurpose hall, gym, yoga studio, indoor games, business lounge, mini theatre and wellness rooms - while the deck outside carries the swimming pool, the kids' pool and the transition to the promenade. The lake edge itself is the most valuable sustainability asset - an open, un-buildable, cooling water buffer that no internal landscaping can substitute for, keeping a cooler, greener micro-environment adjacent to the homes.
Below-ground and utility infrastructure
Parking is accommodated in the basement / podium levels, accessed from the road-facing edge, with EV-charging provision. Beyond parking, the utility infrastructure includes a Sewage Treatment Plant (STP) sized for the 240-unit load with treated water reused for landscape irrigation; rainwater harvesting pits and percolation zones; domestic water tanks, pump rooms and fire-fighting tanks meeting Karnataka Fire Services norms; a BESCOM transformer yard and DG rooms for 100% power backup; and an Organic Waste Converter (OWC) for on-site wet-waste processing. The transformer yard, DG rooms and OWC sit on the road-facing service edge with planted screening, keeping mechanical noise and waste handling away from the residential cores and the lake edge. The master plan folds in the sustainability features expected of a premium project - rainwater harvesting and STP reuse for water conservation, solar-hybrid common-area lighting, EV-charging provision, and an open, planted ground plane and lake-edge buffer that preserve a cooler micro-environment - with vehicular and pedestrian separation reducing tailpipe exposure in the play and amenity zones.
Building specifications and the borrowed lake
| Element | Specification (intended) |
|---|---|
| Structural system | RCC framed, Seismic Zone II compliant |
| Towers | 2 × 20 floors |
| Total units | 240 |
| Orientation | Premium homes + amenity deck to the lake side |
| Power backup | 100% DG backup per flat |
| Water | BWSSB + treated STP recirculation |
| Parking | Basement / podium, EV-charging provision |
| Security | Single gated entry, CCTV, visitor management |
The formal open-space ratio on the plot is high for a two-tower high-rise because only about a quarter of the 4.28 acres carries buildings. But the more meaningful number is the effective open space - the plot's own landscape plus the lake beyond the boundary, which functions as a permanent, un-buildable open vista. A resident on a lake-facing balcony experiences an open horizon that extends far past the property line, which is why the campus reads as far more spacious than its acreage suggests, and why the lake-facing premium is durable: that borrowed open space can never be built out.
How this differs from the corridor norm
It is worth being explicit about how Rainbow Uno's master plan departs from the standard Kanakapura Road high-rise, because the difference is the whole value proposition. View target: the corridor norm is the pool and central podium; Rainbow Uno targets the lake. Premium units: the corridor norm is high floors whichever way they face; Rainbow Uno's are the lake-facing stacks at any floor. Landscape logic: a hardscaped ring around a pool versus a soft, planted promenade along the water edge. Density: 400 - 1,500 units to spread land cost versus 240 units, keeping the lake edge uncrowded. Services: wherever they fit versus consolidated on the road-facing edge so the water side stays clean. For a buyer, the single most important thing to verify on a site visit is the orientation of the specific unit stack. Full amenity detail is on the amenities page.
Rainbow Uno Master Plan FAQ
How large is the Rainbow Uno site?
4.28 acres, carrying two 20-floor towers, a clubhouse, landscape, a lakefront promenade and amenities, with roughly a quarter of the plot under buildings and the balance open ground, landscape and water edge.
How is the Rainbow Uno master plan oriented?
The two towers are placed and turned so their premium homes look outward across the lake belt, with the amenity deck, pool and landscape promenade pulled toward the water edge. The road-facing edge takes parking access, services, the DG yard and the STP, screened by landscape.
How many towers and units does Rainbow Uno have?
Two towers, 20 floors each, 240 units total - a deliberately low unit count for a high-rise, which keeps the community intimate and the lake edge uncrowded, with generous inter-tower spacing that preserves light and privacy.
What is the lakefront promenade?
The lakefront promenade is a planted walking deck along the water side of the site, with seating nooks, that lets residents actually use the lake edge rather than merely look at it from a balcony - the signature outdoor amenity that turns "lake-facing" from a view into a daily amenity.
How is parking and circulation handled at Rainbow Uno?
Parking is in the basement / podium levels with EV-charging provision, accessed from a single gated point on the road-facing edge. The interior of the site - the promenade, clubhouse forecourt, pool deck and play areas - is a pedestrian-first zone separated from vehicular movement.
Walk the Rainbow Uno master plan on site
The single most valuable step for a lake-facing purchase is confirming the water orientation of a specific unit. Request a site visit.
Contact us